
Open House Sat, Sep 19th 11:00 AM - 1:00 PM - Views - Golf Course - Primary on Main

Address
3467-n Venice Street, Arlington, VA
Price
$ 2,749,900
Property Attributes
- MLS#VAAR2079530
- TypeSingle Family
- Listing Status ACTIVE
- CountyARLINGTON
- CityArlington
- NeighborhoodCountry Club Hills
- Zip22207
- StyleCraftsman
- Year Built1959
- Taxes$ 25206
- Price$ 2,749,900
- Bedrooms7
- Full Bathrooms4
- Half Bathrooms0
- Sqr Footage6020
- Lot Size0.43 Acres
Data Source:
Bright MLS
Property Description
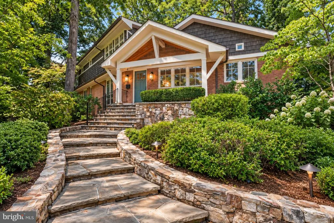
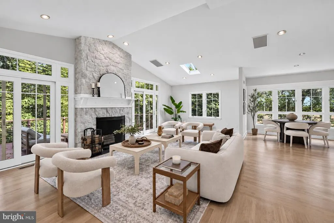
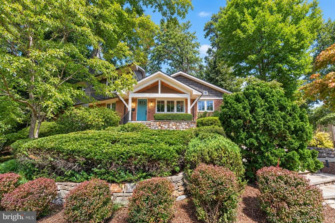
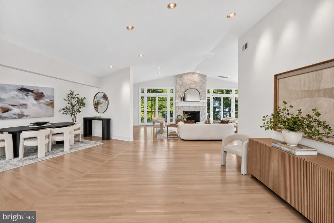
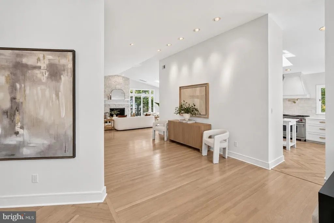
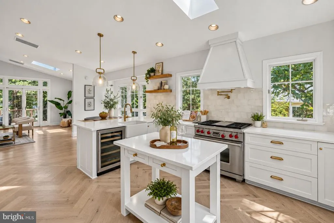
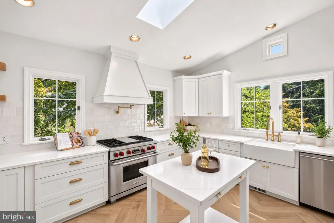
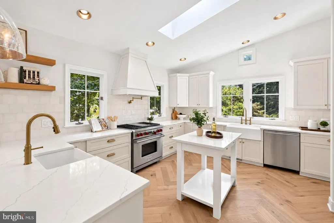
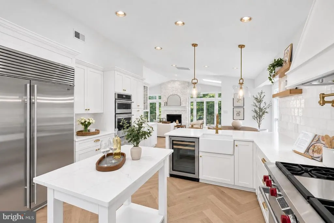
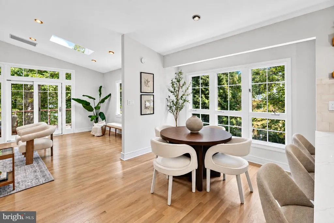
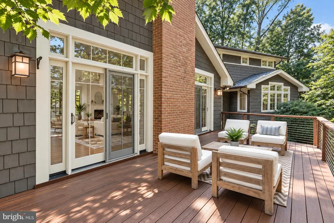
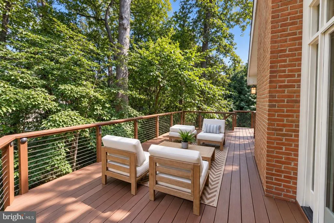
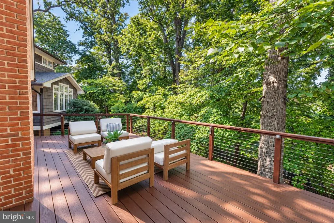
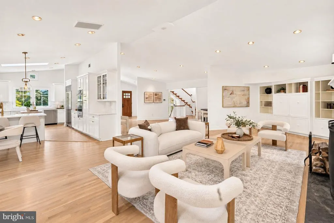
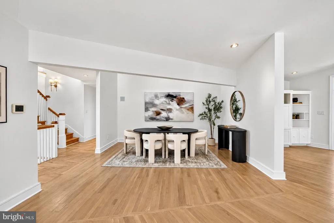
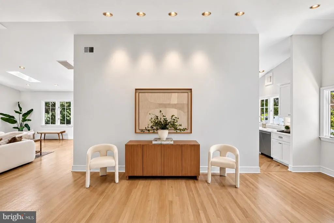
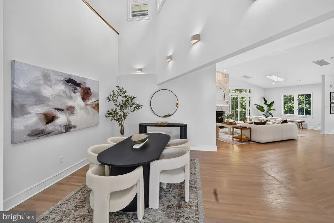
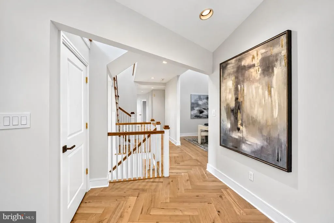
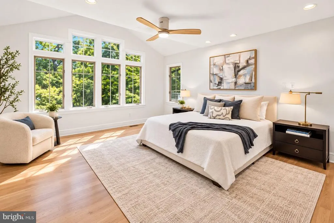
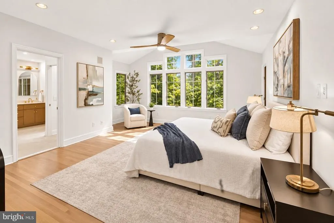
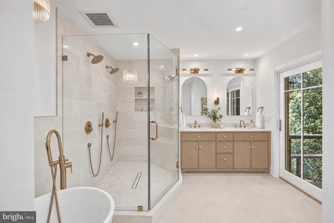
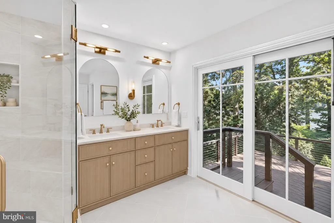
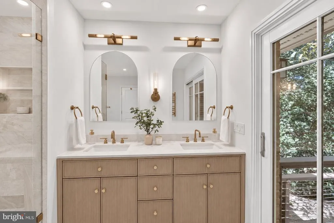
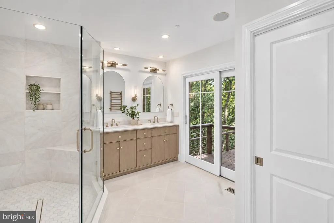
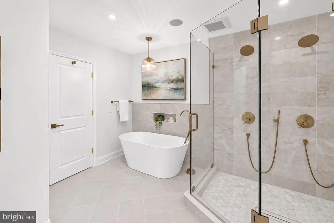
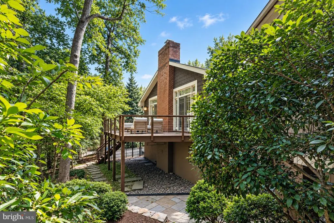
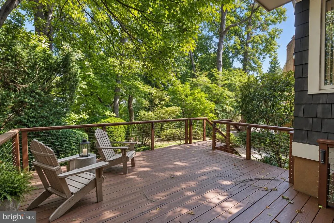
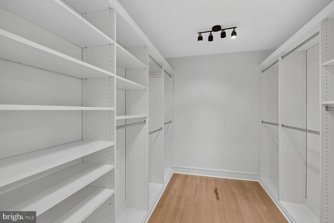
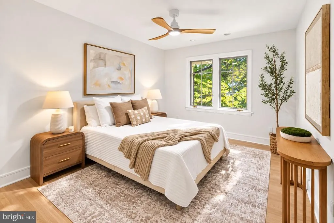
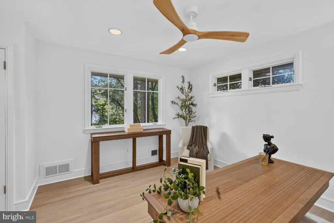
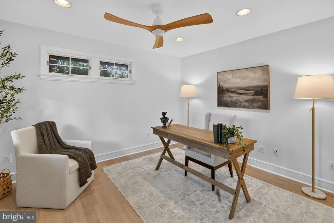
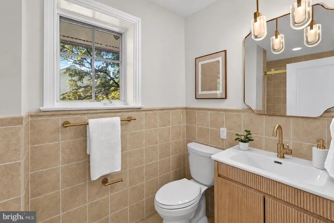
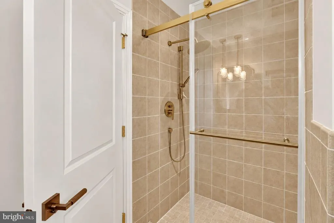
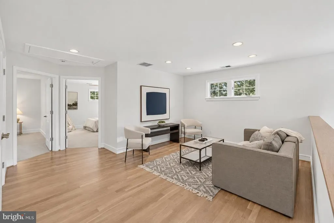
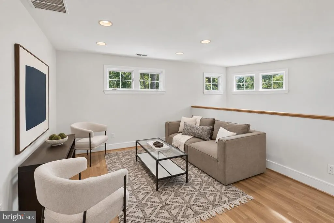
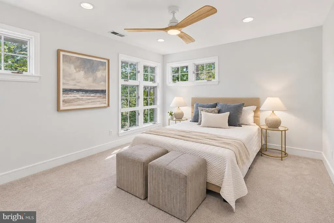
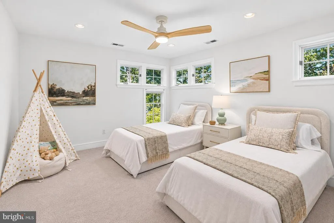
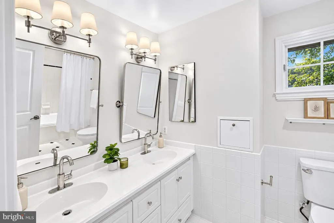
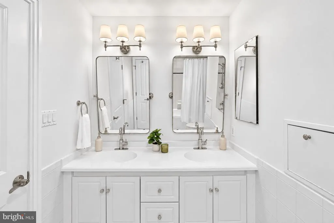
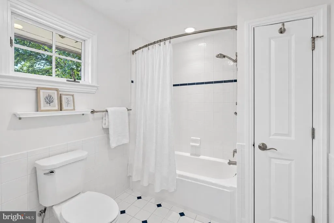
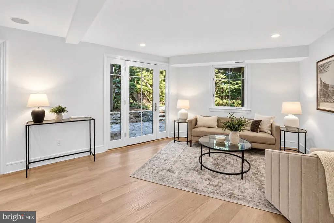
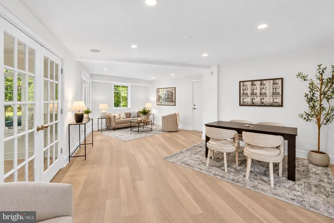
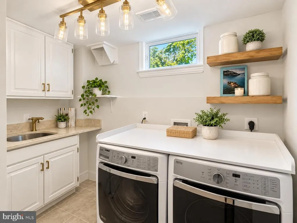
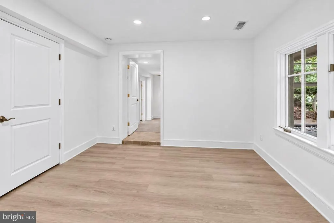
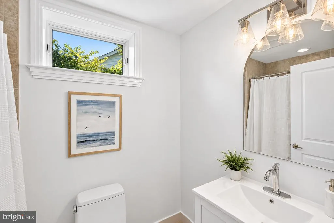
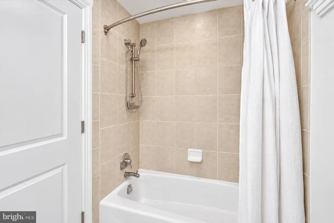
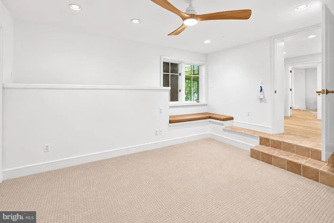
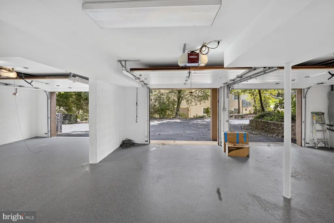
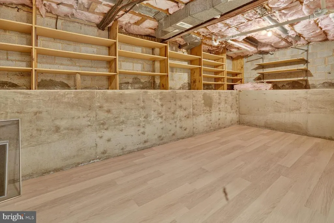
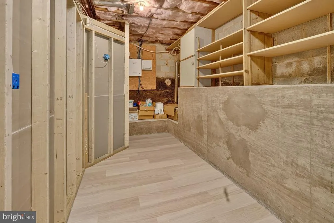
HIGHLIGHTS: - 6800 Total Sqft - 7 Bedroom, 4 Full Baths + 2 Bonus Living or Rec rooms - 2 Large Decks - Just under a half acre of landscaped gardens and woods - 3 Car Garage - 500 sqft of temperature controlled storage room space - Cathedral Ceilings - Award winning architect - 2023 New Roof - 2024 New 80 Gallon Water Heater - Seller offering to finish out the storage room upon demand. THE DETAILS: This dynamic and dramatic Country Club Hills home will have your jaw on the flooryou truly have to see it to believe it. Custom designed by award-winning D.C. architect Thomas Manion, the home is a remarkable interplay of architecture, light and its spectacular wooded setting. Soaring ceilings, walls of windows and abundant skylights flood the expansive interiors with natural light. At the heart of the home is a beautifully renovated kitchen with quartz countertops, an eat-in peninsula and adjoining breakfast area. It opens to a spectacular family room anchored by a floor-to-ceiling Rumford stone fireplace and custom millwork. Enormous glass doors lead to one of two extra-wide decks overlooking sanctuary-like gardens and a private, wooded yard. Hardwood floors run throughout the main living areas, joined by new chevron white oak flooring in the kitchen and entry. The main level offers the primary suite plus two additional bedrooms and a full bath. The primary suite features an enormous walk-in closet, a wall of windows and a newly renovated en-suite bath that walks right out to the private deck. The primary suite also features a double headed quartz shower, soaking tub, and water closet. Upstairs, another private bedroom wing offers two generous bedrooms, a double-vanity full bath and a fun lofted playroom or second living area overlooking the dramatic spaces below. Even the practical details have been thoughtfully considered, including a laundry chute that sends clothes directly downstairs. The walkout lower level feels anything but subterranean, with abundant windows, two additional bedrooms, a full bath and another large living room opening directly to the backyard. A beautifully renovated laundry room includes a a decorative utility sink, quartz folding counter and extra-large front-loading washer and dryer. More than 500 square feet of unfinished storage, extensive closet space and direct access to the oversized three-car garage provide exceptional functionality. And this home is every bit as practical as it is stylish. An 80-gallon water heater, multi-zone HVAC, high-end appliances and a Sonos sound system, with multiple decks overlooking its sanctuary-like gardensfeatures that remain central to what makes this property so special. FINISHED Storage Room: Currently the storage room has LVP flooring but the seller is offering to fully finish out the room (500 sqft) with drywall, baseboards, recessed lights, plugs, switches if desired by buyer before settlement. All of this is tucked into sought-after Country Club Hills, known for its beautiful rolling landscape, distinctive homes and proximity to Washington Golf & Country Club, with convenient access to Clarendon, Courthouse, McLean and Washington, D.C. Explore our neighborhood map to discover nearby attractions and amenities. See our 3D interactive tour or floor plans for more insight!
| Elementary School | Middle School | High School |
|---|---|---|
| Jamestown Elementary School | Williamsburg Middle School | Yorktown High School |
| Price History | |
|---|---|
| 9/10/2026 | Listed $2,749,900 |
General Features
| Living Area | 6020 |
|---|---|
| Sewer | Public Sewer |
| Heating | Central |
| Cooling | Central A/C |
| Utilities | Water Available,Sewer Available,Phone Available,Natural Gas Available,Electric Available,Cable TV Available |
| Possession | 0-30 Days CD |
| Roof | Architectural Shingle |
| Appliances | Dishwasher,Disposal,Dryer - Front Loading,Microwave,Oven - Wall,Oven/Range - Gas,Range Hood,Refrigerator,Six Burner Stove,Stainless Steel Appliances,Stove,Washer - Front Loading,Water Heater |
| Zoning | R-10 |
| Garage Spaces | 3.00 |
| Patio/Porch Features | Balconies- Multiple,Balcony,Deck(s),Porch(es),Terrace |
| Architectural Style | Craftsman |
| Construction Materials | Brick |
| School District | ARLINGTON COUNTY PUBLIC SCHOOLS |
| Year Built | 1959 |
| Electric | 200+ Amp Service |
| View | Garden/Lawn,Scenic Vista,Trees/Woods |
| Levels | 3 |
| Tax Year | 2025 |
| Ownership | Fee Simple |
| Cool Fuel | Electric |
| Accessibility | 36 + wide Halls,32 + wide Doors,Doors - Lever Handle(s) |
| County | ARLINGTON |
| New Construction | No |
| Property Type | Residential |
| HOA | No |
| Subdivision Name | COUNTRY CLUB HILLS |
| Facing Direction | Southwest |
| Garage Y/N | Yes |
| Water Access Y/N | No |
| Other Structures | Above Grade,Below Grade |
| Transportation | Airport less than 10 miles,Bus Stop less than 1 mile,Metro/Subway Station 1 to 3 miles |
| Total Rooms | 13 |
| Full Baths | 4 |
| Status | ACTIVE |
| Directions | N Venice off 35th St N Rock spring road off N Glebe Road |
| City | ARLINGTON |
| Senior Community Y/N | No |
| Lot Size Units | Square Feet |
| Lot Size Square Feet | 18936.00 |
| Tax Assessed Value | 2393700.0 |
| Tax Annual Amount | 25206.0 |
| Home Warranty Y/N | No |
| Property Condition | Excellent |
| Structure Type | Detached |
| Floors In Unit Count | 3 |
| Condo/Coop Association fee Y/N | No |
| Bathrooms Full Main Level | 2 |
| Bathrooms Count Main Level | 2.00 |
| Above Grade Unfin SQFT | 780 |
| Price Per Sq Ft Total AG | 666.48 |
| Lease Considered Y/N | No |
| Vacation Rental Y/N | No |
| Virtual Tour | https://homevisit.view.property/2402637?a=1&pws=1&nodesign=1 |
| Total SQFT | 6800 |
| Builder Name | Thomas Manion |
| Standard Status | Active |
| Year Built Source | Estimated |
| Association Recreation Fee | No |
Interior Features
| Heating Fuel | Natural Gas |
|---|---|
| Basement | Daylight,Full,Connecting Stairway,Fully Finished,Garage Access,Interior Access,Outside Entrance,Rear Entrance,Walkout Level,Windows,Workshop,Partially Finished |
| Flooring | Hardwood |
| Total Fireplaces | 1 |
| Fireplace Features | Mantel(s),Stone |
| Hot Water | 60+ Gallon Tank |
| Total Stories | 3 |
| Basement (Y/N) | Yes |
| Heating Y/N | Yes |
| Fireplace Y/N | Yes |
| Above Grade Finished Area | 4126 |
| Central Air Y/N | Yes |
| Total Bedrooms | 7 |
| Below Grade Finished Area | 1894 |
| Entry Level | 2 |
| Room Type | Dining Room,Kitchen,Game Room,Family Room,Foyer,Breakfast Room,Laundry,Storage Room |
| Main Level Bedrooms | 3 |
| Below Grade Finished Area Unit Type | Square Feet |
| LivingAreaSource | Estimated |
| Laundry Type | Basement |
| Below Grade Unfin Area Units | Square Feet |
| Below Grade Finished Area Source | Estimated |
| Bedrooms Count All Lower Levels | 2 |
| Bedrooms Count All Upper Levels | 2 |
| Bedrooms Count Lower Level 1 | 2 |
| Bedrooms Count Upper Level 1 | 2 |
| Bathrooms Full Upper Level 1 | 1 |
| Bathrooms Full Lower Level 1 | 1 |
| Bathrooms Full All Upper Levels | 1 |
| Bathrooms Full All Lower Levels | 1 |
| Bathrooms Count Upper Level 1 | 1.00 |
| Bathrooms Count Lower Level 1 | 1.00 |
| Bathrooms Count All Upper Levels | 1 |
| Bathrooms Count All Lower Levels | 1 |
| Above Grade Unfin Area Units | Square Feet |
| Above Grade Unfin SQFT Source | Estimated |
| Above Grade Finished Area Source | Estimated |
| Above Grade Finished Area Unit Type | Square Feet |
| Total Baths | 4 |
Exterior Features
| Exterior Amenities | Extensive Hardscape,Stone Retaining Walls |
|---|---|
| Pool | No Pool |
| Parking Features | Asphalt Driveway |
| Lot Features | Trees/Wooded |
| Water Source | Public |
| Total Parking Spaces | 3 |
| Garage Features | Garage Door Opener,Inside Access,Oversized |
| Type of Parking | Attached Garage |
| Foundation Details | Other |
| Spa | No |
| Water View Y/N | No |
| Lot Size Acres | 0.43 |
| Lot Size Source | Estimated |
| Waterfront Y/N | No |
| Door Features | Sliding Glass |
| Road Responsibility | City/County |
| Horse Y/N | No |
| Land Assessed Value | 1239400.00 |
| Navigable Water Y/N | No |
| Water Oriented Y/N | No |
| # of Attached Garage Spaces | 3 |
Room Details
| Room | Dimensions | Level | Flooring | Details |
|---|---|---|---|---|
| Breakfast Room | Main | |||
| Dining Room | Main | |||
| Family Room | Lower 1 | |||
| Foyer | Main | |||
| Game Room | Upper 1 | |||
| Kitchen | Main | |||
| Laundry | Lower 1 | |||
| Storage Room | Lower 1 |
Amenities
- Foreclosure
- Views
- Short Sale
- New Construction
- Adult 55+
- Lease To Own
- No HOA Fees
- Furnished
- Primary On Main
- Air Conditioning
- Seller Finance
- Green
- Fixer Upper
- Horse
- Golf
- Fireplace
- Deck
- Garage
- Basement
- Pool
Property vs Single Family Average in 22207
Price
Taxes
Year Built
Visits
 © BRIGHT, All Rights Reserved
